Commercial wall & ceiling systems
Services
Commercial framing, drywall, finishing, and ceiling solutions for coordinated project delivery.
Our capabilities
Commercial Framing, Drywall & Ceiling Solutions
Pacific Drywall Systems delivers commercial framing, drywall, finishing, and ceiling solutions with a strong focus on quality, coordination, communication, and reliable field performance. We work alongside general contractors and project teams to help keep projects organized, efficient, and moving toward successful completion.
Layout and Assemblies
Metal Framing
Commercial cold-formed steel framing for interior partitions, exterior wall systems, rated assemblies, and specialty applications.
- Interior partitions
- Demising walls
- Structural and heavy-gauge framing
- Shaftwall and chase-wall assemblies
- Interior and exterior soffits
- Bulkheads and suspended ceilings
- Curved and radius walls and ceilings
- Box-beam headers for doors and windows
- Furring, parapets, and architectural framing
Installation & finish
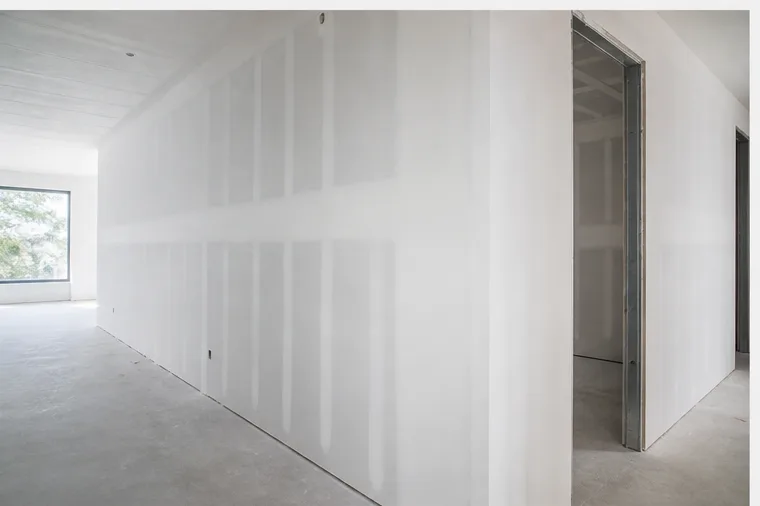
Drywall and Finishing
Any type of drywall. Any level of finish.
Drywall Installation
- Standard gypsum wallboard
- Type X gypsum board
- Abuse- and impact-resistant board
- Moisture- and mold-resistant board
- DensGlass gypsum board
- Exterior gypsum sheathing
- Cementitious backer board
- Shaftliner panels
- Sound-control assemblies
- Multi-layer wall and ceiling assemblies
- Fire-rated assemblies
Drywall Finishing
- Level 1 through Level 5 finishes
- Taping and joint treatment
- Corner bead installation
- Skim coating
- Smooth-wall finishes
- Texture application and matching
- Patching and repair
- Existing wall and ceiling modifications
- Surface preparation for paint
Overhead systems
Suspended Drywall Ceiling Systems
Commercial suspended framing systems for gypsum ceilings, transitions, sound control, and specialty configurations.
- Armstrong Drywall Suspension System
- Cold-formed stud system
- C-channel and hat-track system
- Resilient channel and soundproof ceiling systems
- Suspended cloud system
ACT
Acoustic Ceiling Systems
Acoustical ceiling tile systems for commercial interiors and specialty ceiling conditions.
- Concealed or exposed tee systems
- Rated ceiling tiles
- Washable ceiling tiles
- Tegular ceiling tiles
- Square lay-in ceiling tiles
- Seismic restraint systems
- Ceiling T-bar clouds
- ACT
Rated assemblies
Shaftwall Systems
Fire-resistance-rated shaftwall assemblies utilizing C-H studs, J-track, shaftliner panels, and gypsum face layers.
- Elevator shafts
- Mechanical and plumbing shafts
- Stair enclosures
A reliable trade partner